Floor Plans & 3D Designs · Limpopo

Affordable, modern & custom house plans in Limpopo.

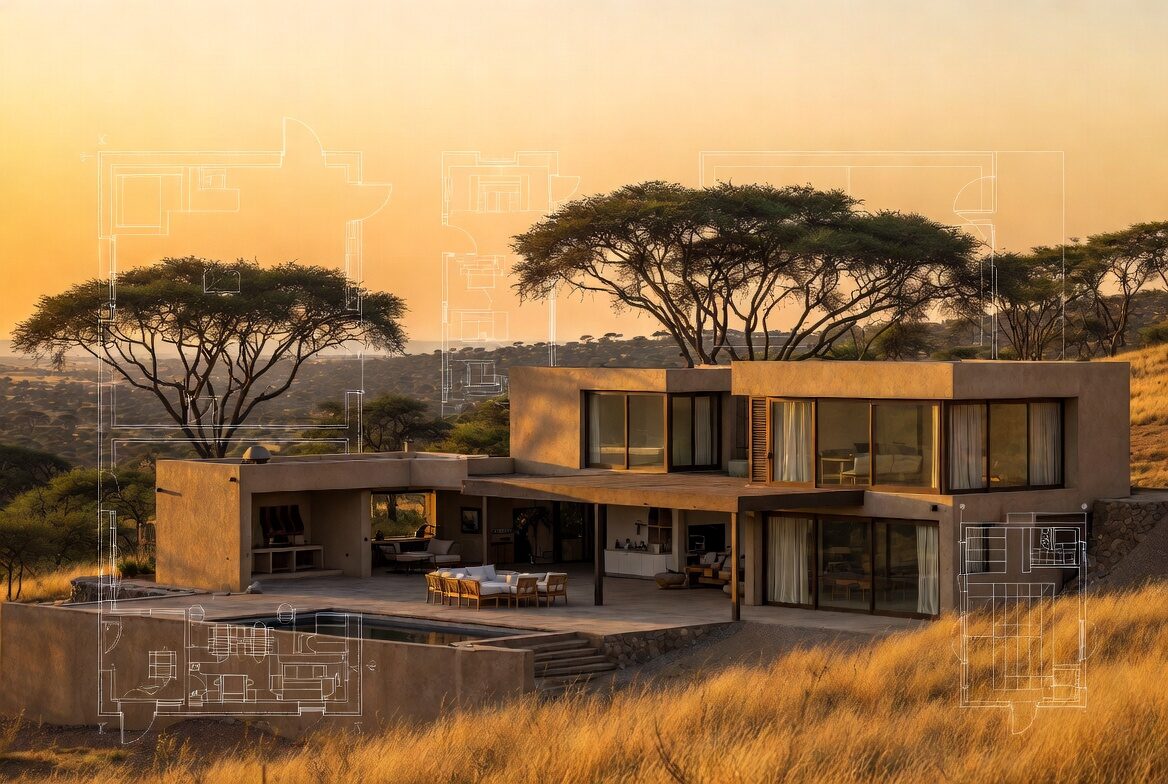
Professionally drawn floor plans and realistic 3D designs for every budget — from compact 1-bedroom starters to double-storey family homes.

65
Ready-made plans
R2 000
Plans from
Fast
Digital delivery
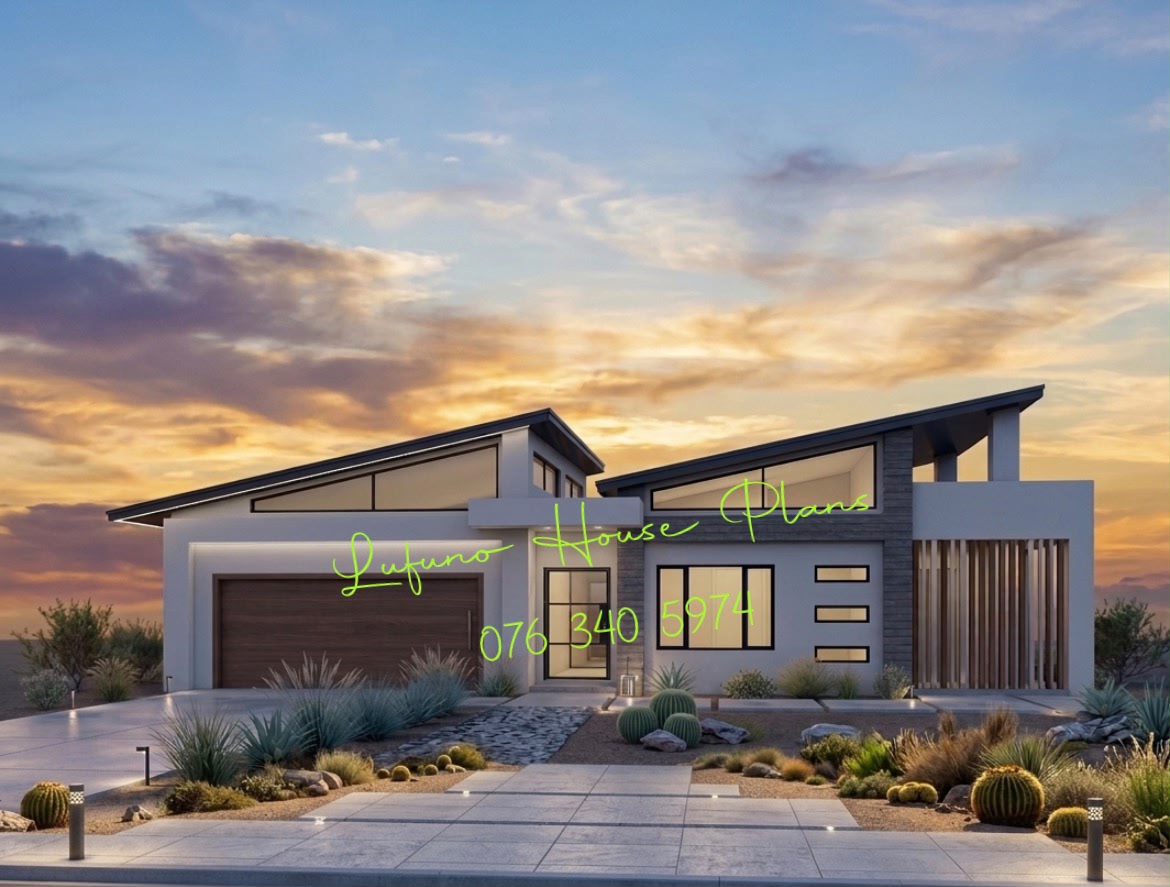
Modern Limpopo house 3D design render
Digital deliveryBy WhatsApp or email
Floor Plans

Popular floor plans

Buildable 2D plans drawn for Limpopo stands and rural projects.

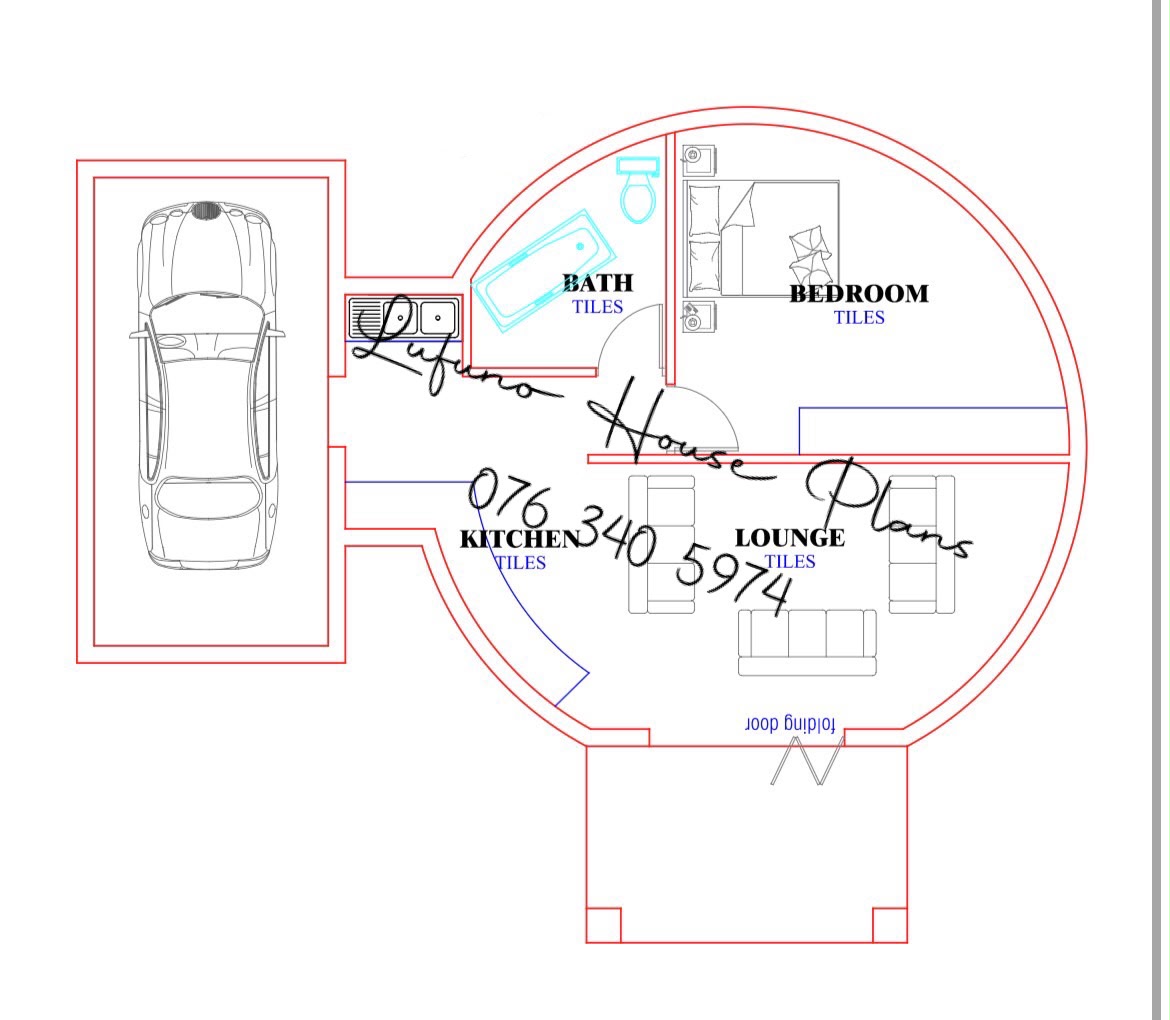
1 Bedroom (Roundavel) House with Single Garage (eMkondo) floor plan Floor Plan R2,000

1 Bedroom (Roundavel) House with Single Garage (eMkondo)

eMkondo, Mpumalanga
1 Bed 1 Bath Single Tuscan (Scotch) Roof

Compact circular roundavel design with single garage, open-plan lounge and kitchen, and a comfortable bedroom. A unique and affordable starter home suited to rural and peri-urban stands.
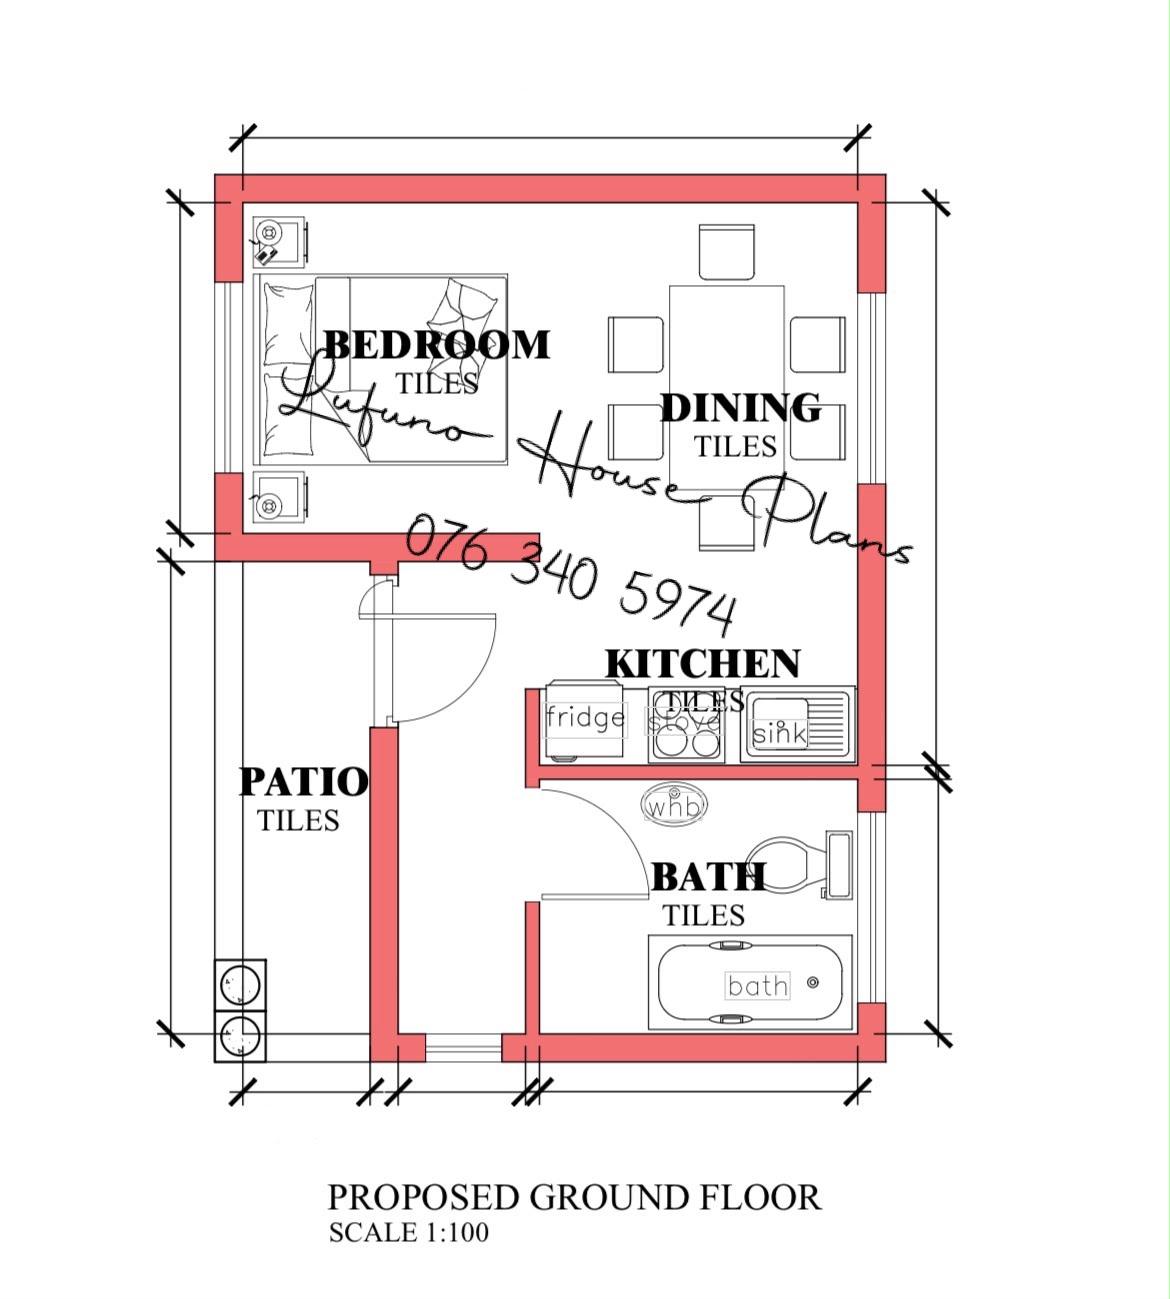
1 Bedroom Bachelor House (Emalahleni) floor plan Floor Plan R2,000

1 Bedroom Bachelor House (Emalahleni)

Emalahleni, Mpumalanga
1 Bed 1 Bath None Flat Roof

Efficient bachelor layout with open-plan lounge, kitchen and bathroom. Ideal as a first home, staff quarters or rental unit on any stand.

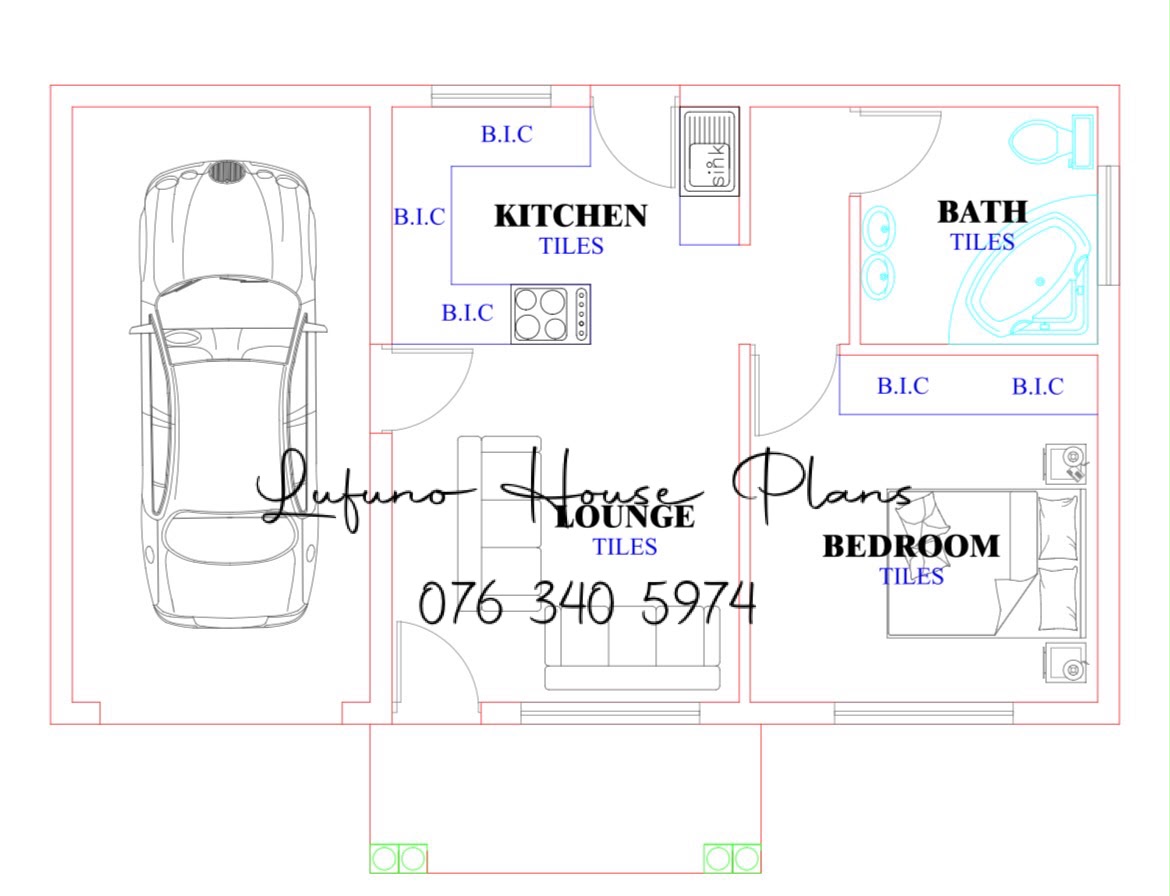
1 Bedroom House with Single Garage (Giyani) floor plan Floor Plan R2,000

1 Bedroom House with Single Garage (Giyani)

Giyani, Limpopo
1 Bed 1 Bath Single Farm House Style

Neat single-bedroom layout with single garage, open-plan lounge and kitchen, and a full bathroom. A practical and affordable build for smaller stands or as a rental investment.

3D Designs

Featured 3D designs

See your home in lifelike detail before you build.

2 Bedroom House with Double Garage (Hazyview) 3d design 3D Design R2,500

2 Bedroom House with Double Garage (Hazyview)

Hazyview, Mpumalanga
2 Bed 2 Bath Double Butterfly Roof

Contemporary two-bedroom home with double garage, open-plan living, kitchen and two bathrooms. A stylish and practical design for Lowveld stands and small family living.

2 Bedroom House with Double Garage (Potchefstroom) 3d design 3D Design R2,500

2 Bedroom House with Double Garage (Potchefstroom)

Potchefstroom, North West
2 Bed 2 Bath Double Skillion Roof

Sleek two-bedroom layout with double garage, open-plan lounge and kitchen, family bathroom and a master suite with en-suite. A modern finish well-suited to residential estates and township stands.

2 Bedroom House with Single Garage (Kariega) 3d design 3D Design R2,500

2 Bedroom House with Single Garage (Kariega)

Kariega, Eastern Cape
2 Bed 2 Bath Single Skillion Roof

Clean two-bedroom design with single garage, open-plan lounge and kitchen, family bathroom and a master with en-suite. A neat and modern finish ideal for smaller stands across the Eastern Cape.

Why Choose Us

Built for Limpopo, priced for everyone

Affordable pricing

Quality plans from just R2 000, with municipal & township rates from R50 per m². A 50% deposit gets you started.

Fast digital delivery

Pay online and receive your plans by WhatsApp or email in PDF and/or CAD format — no courier fees.

Local knowledge

Designs suited to Limpopo conditions and rural stands, from Tzaneen to Musina, Polokwane and beyond.

Custom options

Add a material list, 3D pictures or a site visit. Need changes? Free minor revisions on every order.

2D & 3D

Choose a buildable floor plan, a realistic 3D design, or both — whatever helps you picture your home.

Easy support

Questions before you buy? Chat to us directly on WhatsApp for quick, friendly help.

Simple Process

From browsing to building in 4 steps

01

Browse plans

Explore floor plans & 3D designs.

02

Choose design

Pick the layout for your stand.

03

Checkout

Pay securely with a 50% deposit.

04

Get your plans

Delivered by WhatsApp or email.

05

Customise

Free minor revisions & support.

Ready to start building your dream home?

Browse our floor plans and 3D designs and get your professionally drawn plans delivered the moment you order.